
Sep 23, 2026
Active Insulation, Heating, and Cooling System: From Research to Practice
Energy Concept with Active DHKS - Schematic Diagram
Presentation of Research Findings at the Demonstrator in Dresden-Cotta
On September 14, 2026, the Institute of Building Climatology at TU Dresden presented the results of the AktivDHKS research project—not in a lecture hall, but directly at the demonstration building located at Alfred-Schmieder-Straße 7 in Dresden-Cotta. About 50 guests from the housing industry, politics, public administration, the construction sector, and academia took the opportunity to see the system in action right where it is currently being built.
Germany’s existing building stock is being renovated too slowly. Only about 0.7 percent of residential buildings undergo energy-efficiency upgrades each year. To meet climate targets, nearly three times that rate would be necessary. One reason for this gap is the burden on all parties involved: Renovation often requires tenants to move out, which places a strain on both tenants and owners alike. This is precisely where the AktivDHKS collaborative project comes in, having developed a system for exterior renovation.
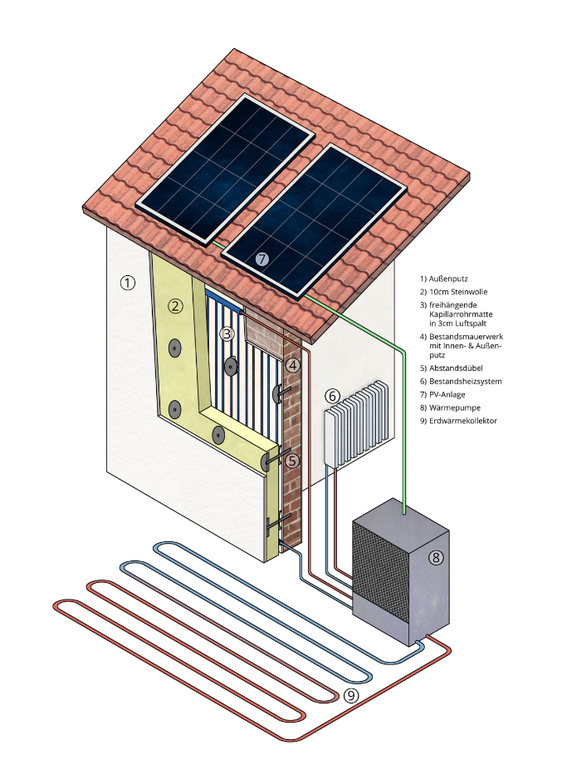
Energy Concept with Active DHKS
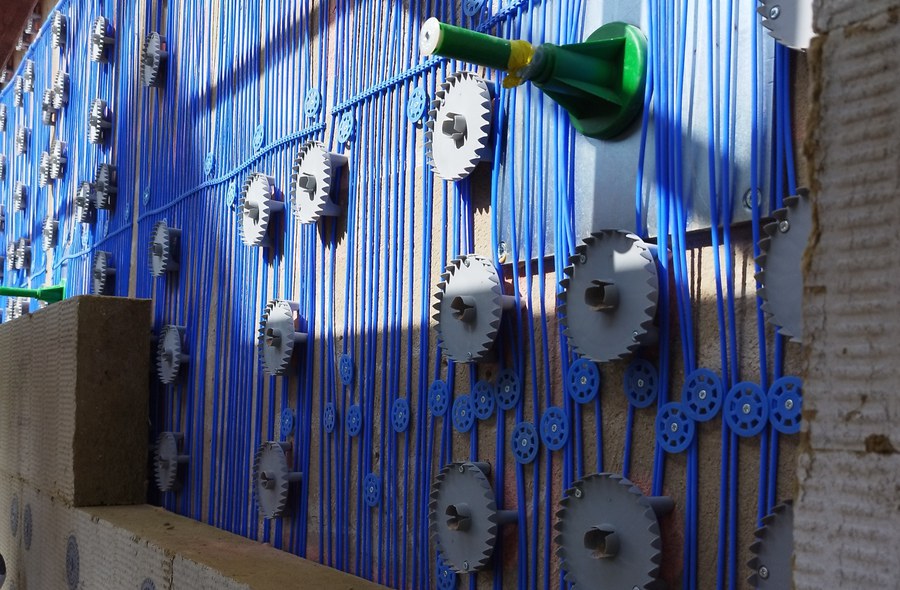
In this system, a capillary tube mat through which water flows is applied to the existing exterior wall together with thermal insulation and a plaster system. The assembly is secured purely mechanically using a specially developed anchor, without any adhesive. This transforms the existing wall into a heating and cooling surface, while simultaneously thermally activating its thermal mass. Hence the name AktivDHKS: active insulation, heating, and cooling system. The system is powered by a heat pump—a brine-to-water heat pump in the demonstration model—which can optionally be combined with a photovoltaic system. Because the facade absorbs heat and releases it at a later time, the existing radiators can remain in the building and operate at a lower flow temperature. In the summer, the same layer operates in cooling mode; no additional cooling system is needed. And because nothing is glued together, the entire structure can later be dismantled with materials sorted by type.
After opening remarks by Institute Director Prof. John Grunewald and Katja Tribulowski, the project partners briefly introduced themselves: BauProjekt Dresden, IGC, Fischer, Clina, TragWerk, WiD, and Sto each described in a few sentences what they had contributed to the project. Dirk Weiß then guided the audience through the research results using the model. It became clear how closely the laboratory, building simulation, and demonstrator work together: The laboratory provides validation, the simulation provides the preliminary building physics analyses and the control strategy, and the building in Dresden-Cotta demonstrates that the system can be implemented under real-world conditions.
The team then demonstrated the installation on the gable side—the last area that had not yet been completed. Here, participants were able to examine the wall construction and installation at their leisure, and conversations arose that rarely happen in a lecture hall: about the details of fastening, about on-site procedures, about costs, and about which types of buildings the system is particularly well-suited for. These discussions continued during the joint wrap-up—in sunny weather and a relaxed atmosphere.
Special thanks go to the client team, which incorporated its construction project into the research initiative and thereby made the demonstrator possible in the first place. We also thank the funding agency and all guests for their interest and the stimulating discussions.
The simulations predict that the active wall will provide up to 80 percent of the heating during transitional seasons and will function for several days without additional heating, for example, to bridge periods of low solar output or peak loads on the grid. Despite higher conductive heat losses, the simulation indicates that a 25% reduction in electricity consumption is achieved. In other words, energy is “intelligently wasted” while simultaneously eliminating building physics issues such as the risk of mold or algae growth. Whether this behavior is confirmed in the actual building, to what extent the storage effect reduces the load on the heat pump, and how much money can be saved as a result will be revealed by the measurement data in the coming months.
The AktivDHKS collaborative project is funded as part of the German federal government’s 7th Energy Research Program.
Here is a link to the presentation from the event.
Photo Gallery
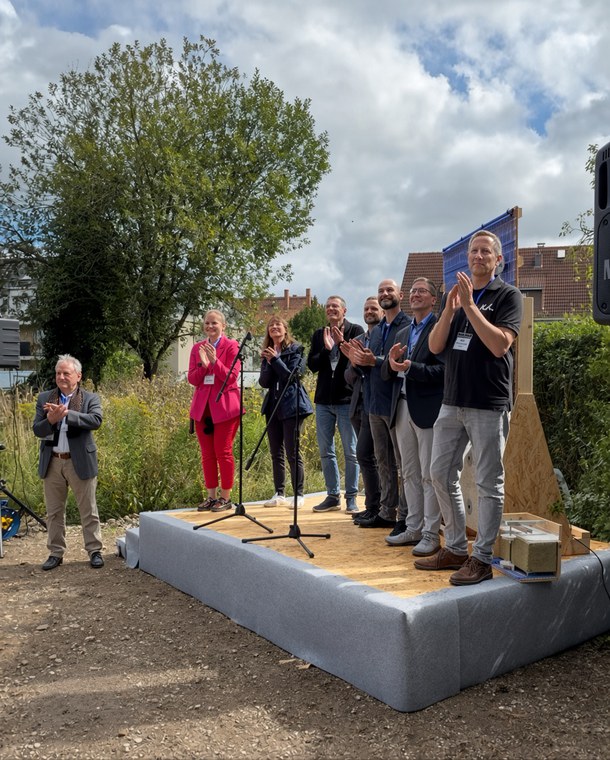
Consortium at the Demonstrator © Henke, Luisa
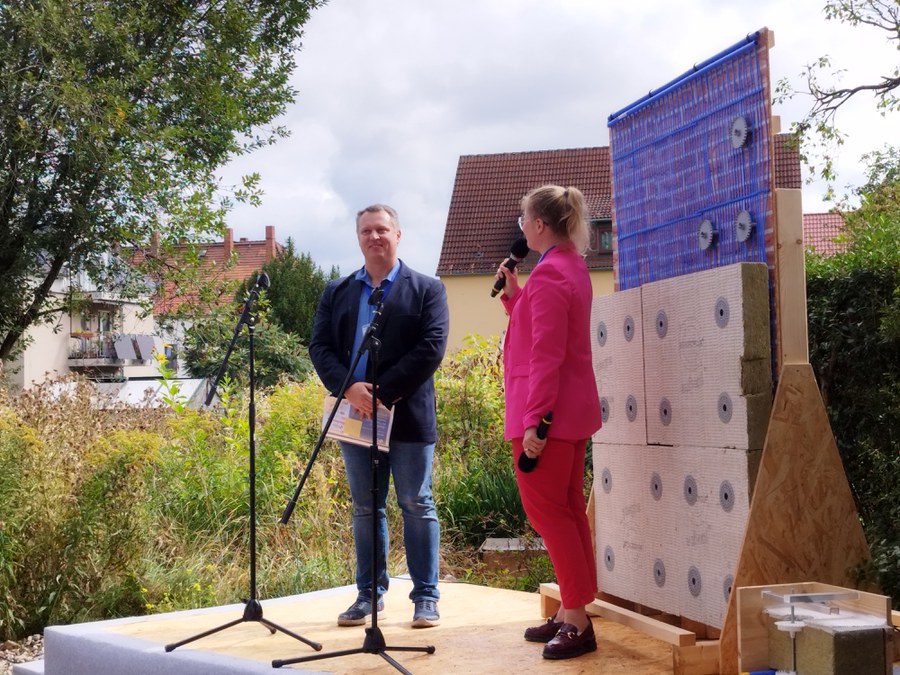
Presentation by Dirk Weiß and Katja Tribulowski © Henke, Luisa
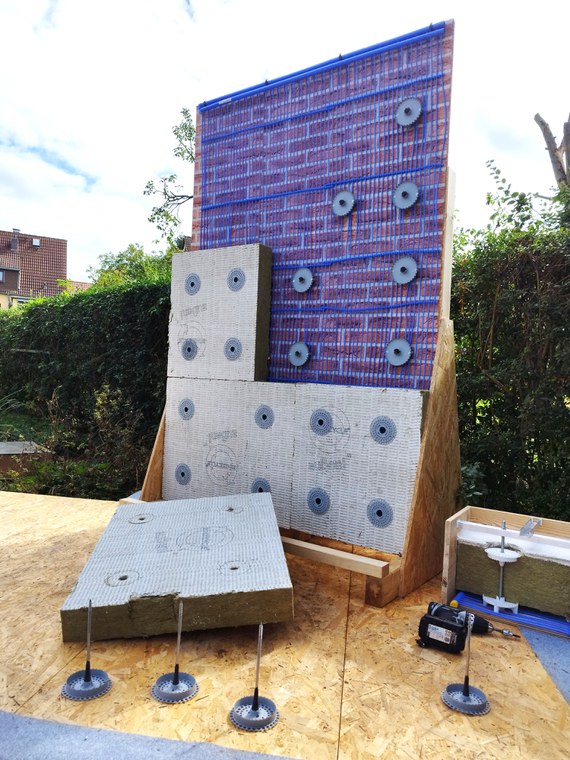
Model of the AktivDHKS on display during the event © Henke, Luisa
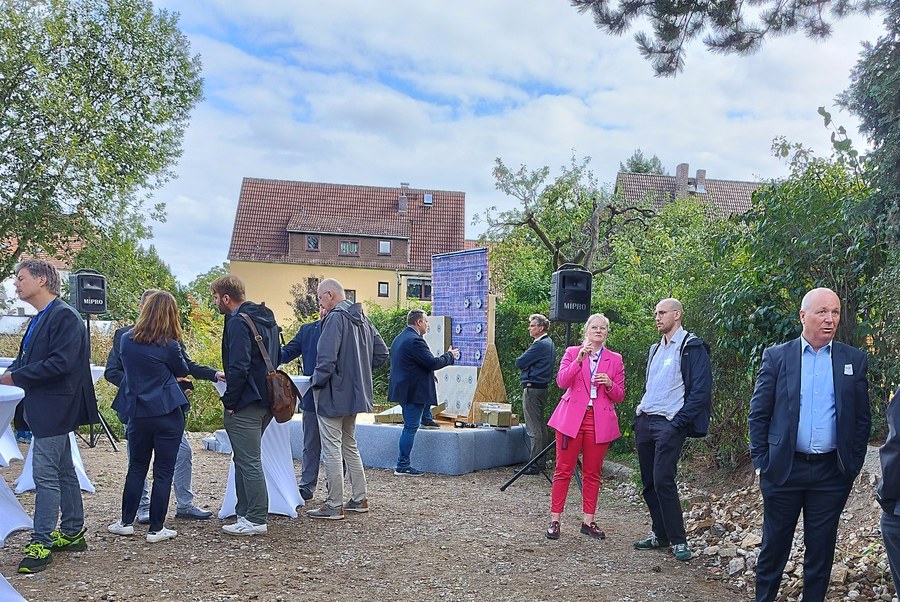
Professional discussion during the press conference © Henke, Luisa
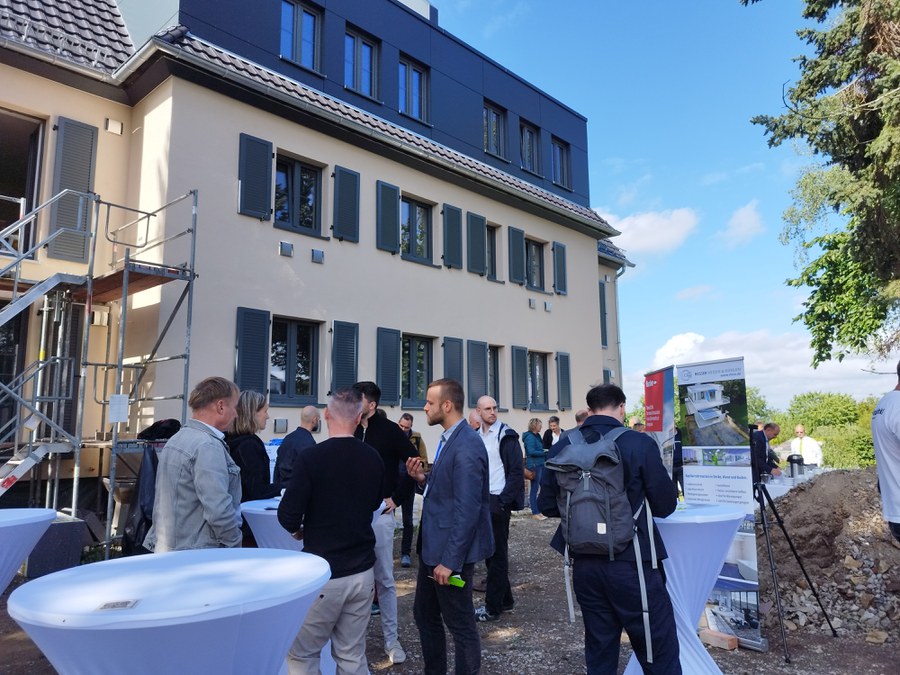
Further professional exchange among experts © Henke, Luisa
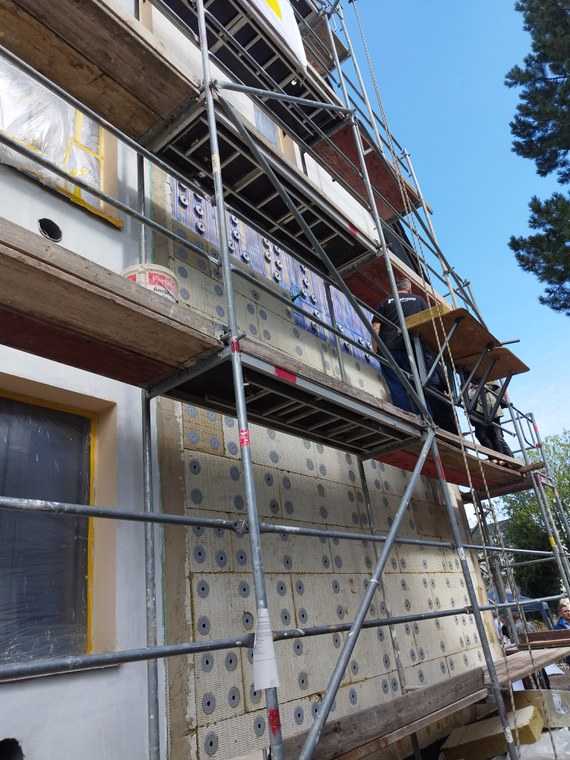
View of the gable end with the AktivDHKS installed © Henke, Luisa
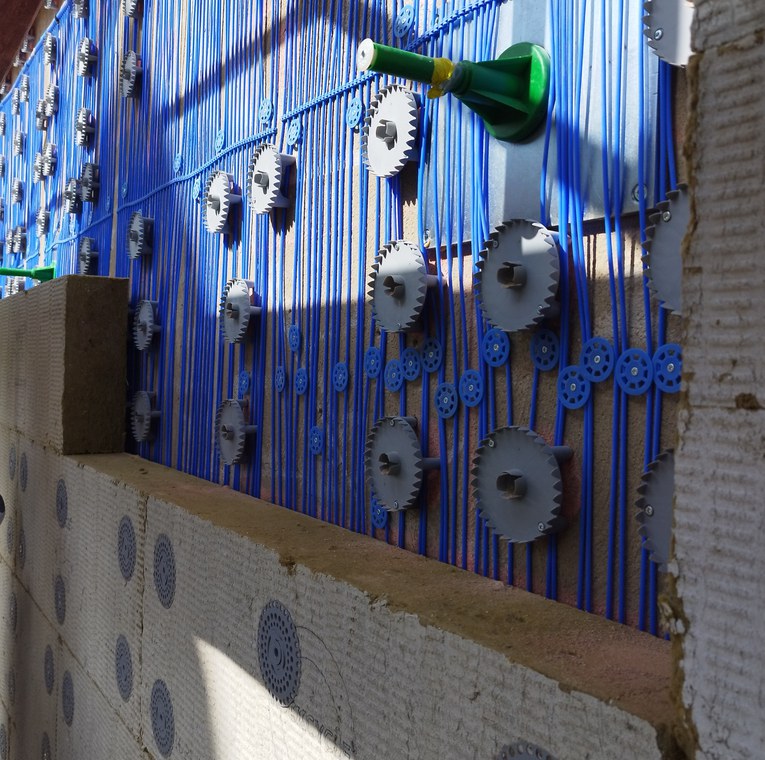
Detailed view of the gable end showing scaffolding anchors (green), a capillary drain mat, anchor washers, and an installed mineral wool insulation system © Henke, Luisa
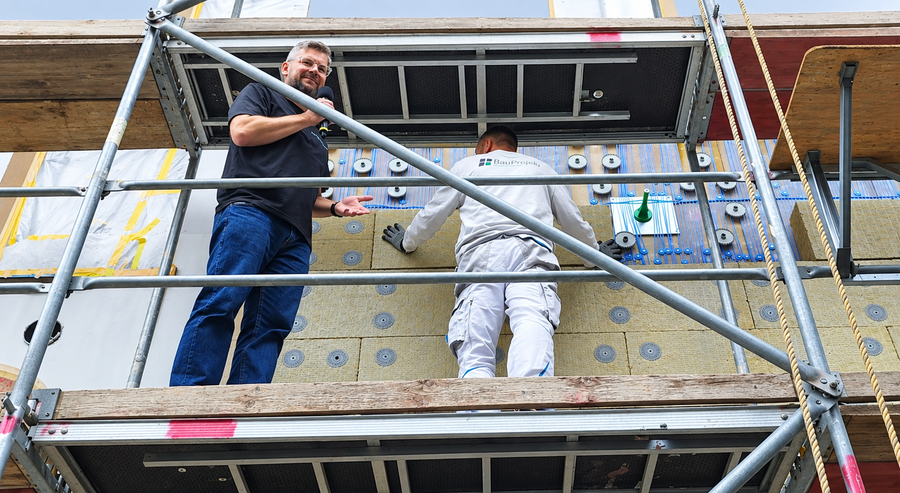
Thomas Gröschke during the live demonstration of the AktivDHKS installation on the demonstrator © Henke, Luisa
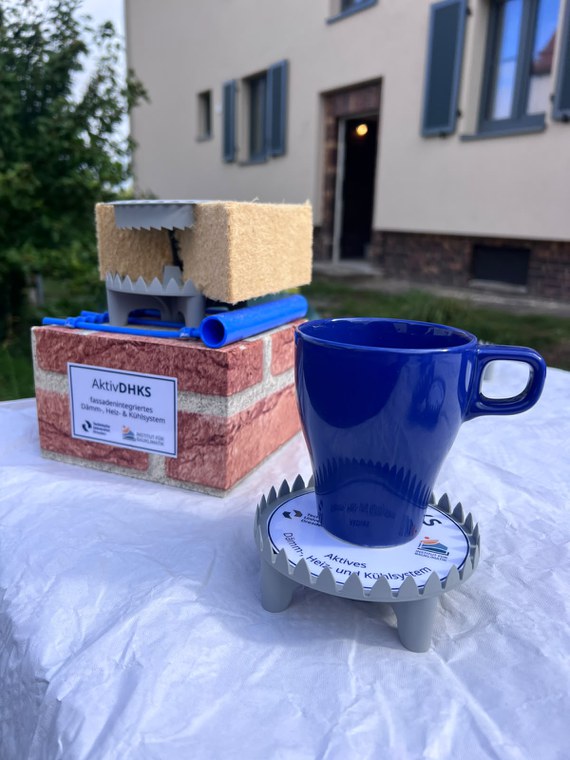
No matter how busy you are, there's always time for a cup of coffee. © Henke, Luisa