
Jul 21, 2026
A Shaded Oasis for the Campus

New “Shadow Island” on the Roof of the Saxon State and University Library (SLUB)
New “Shadow Island” on the Roof of the Saxon State and University Library (SLUB)
Our cities are overheating—just one of the many consequences of climate change, to which the construction industry, as one of the major contributors to climate change, is significantly responsible. For a long time, the construction industry relied on the use of modern materials and high-tech solutions. However, this approach is not only energy-intensive, associated with high resource consumption, and responsible for immense greenhouse gas emissions, but it is also simply expensive. The sustainability of this approach can therefore be critically questioned in many respects.
At the same time, modern construction methods have created an urban landscape characterized by extensive land sealing, dense development, the use of heat-retaining materials such as concrete and asphalt, and a lack of vegetation. City dwellers are exposed to a string of heat islands that make life during the hot summer months increasingly unbearable. This raises the question of how urban spaces can be adapted to an increasingly hot climate. The use of energy-intensive air conditioning systems or elaborately constructed thermal insulation facades certainly cannot be the solution.
How about, instead, a shady spot—for example, a small piece of microarchitecture that also serves as a gathering place? The city—and the TU Dresden campus as well—could certainly benefit from something like this. The Chair of Architectural Design and Construction II has therefore dedicated itself to addressing this topic in a seminar followed by a Design_Build workshop.
Architecture students at TUD are building “Urban Cooling Islands”
Originally titled “Urban Cooling Islands,” the project has undergone an exciting and dynamic development since its launch in April. It was characterized by intensive discussions, creative exchange, and collaboration between the participants and external partners. The semester began with the question of what actually defines a cooling island and how natural cooling can be achieved through architectural means.
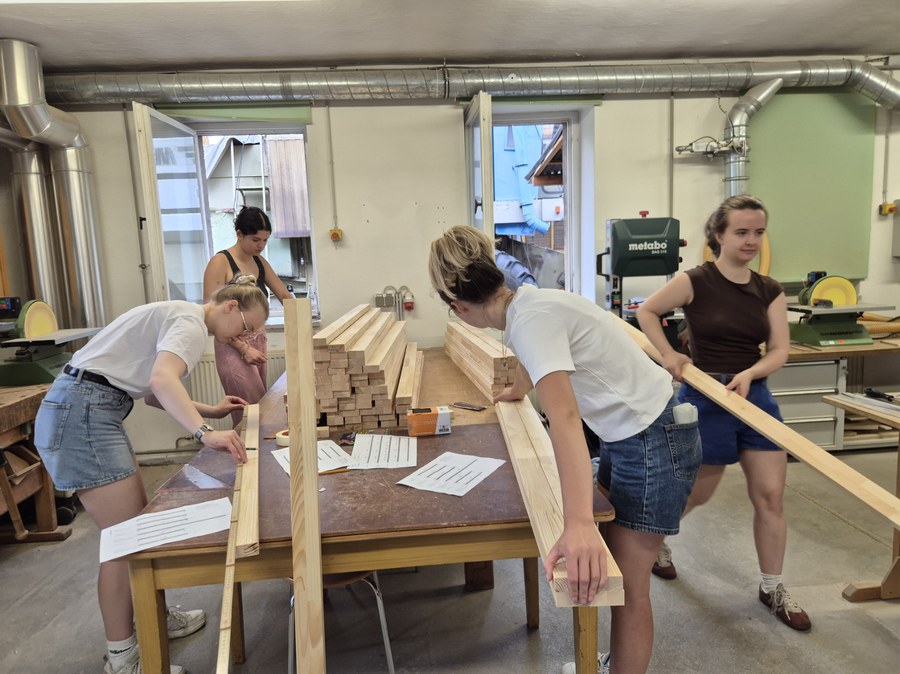
An initial analysis phase was followed by the development of design concepts and the joint selection of the objects to be realized as 1:1-scale prototypes. Since the project is conducted as a Design_Build workshop, this gives students the opportunity to build their own designs and gain practical experience through the principle of learning by doing.
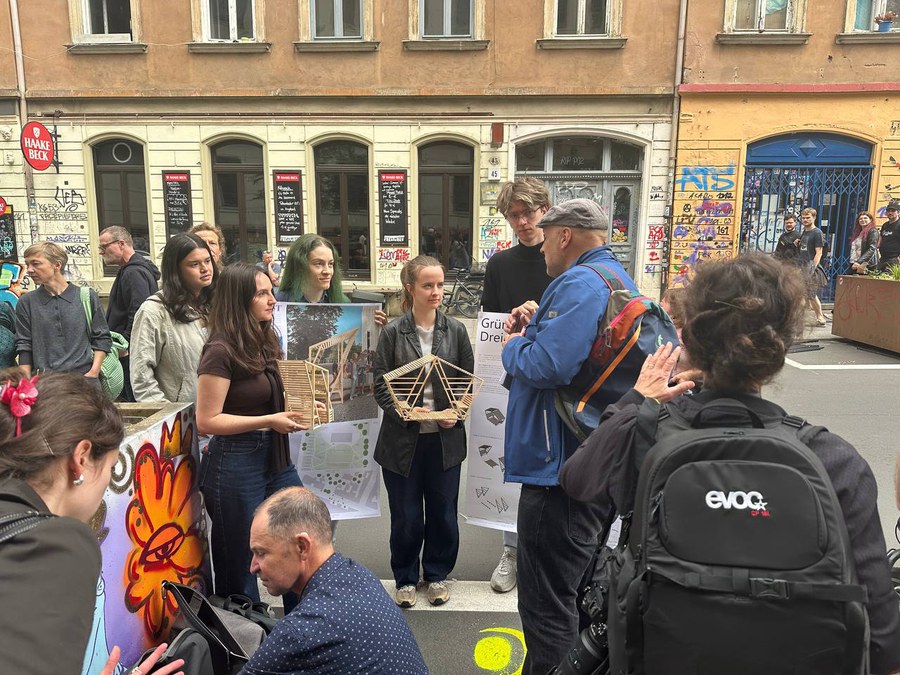
A particular highlight was the presentation of the designs at the opening ceremony for “Sommerstraße,” a project for Louisenstraße in Dresden’s Neustadt district in early June. Unfortunately, however, the planned location had to be canceled, which necessitated last-minute adjustments to the plans. Despite this challenge, the presentation was a success and sparked public interest in the project.
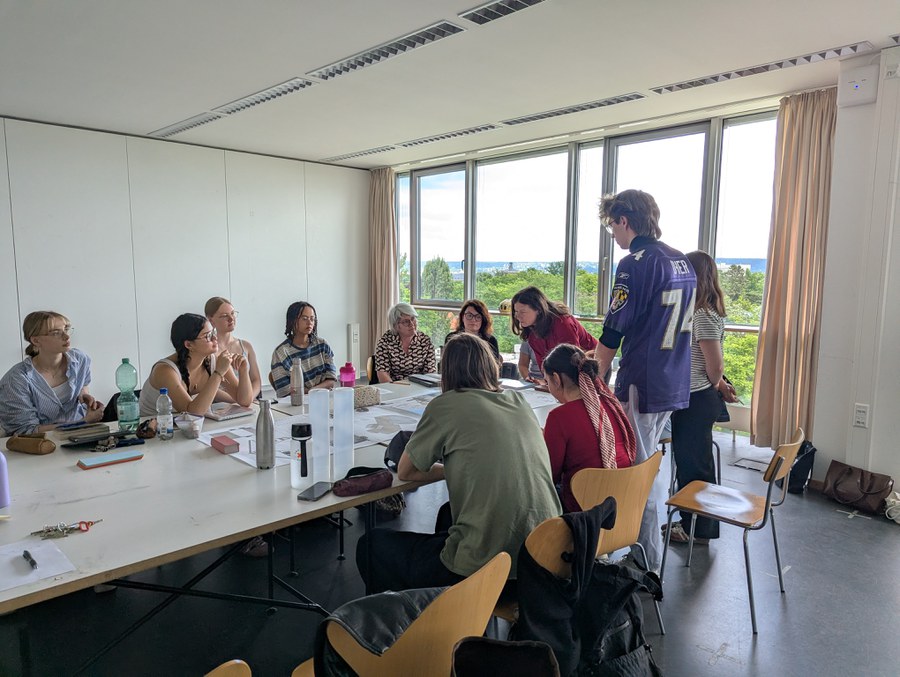
As part of Sustainability Week at TU Dresden, the designs and ideas were once again presented to the public. The event also offered the opportunity to engage in dialogue with interested parties and experts from various Departments, gain new perspectives, and understand what really matters when it comes to these structures.

Presentation of the "Shadow Island" on June 21, 2026, on the roof of the SLUB
On July 21, 2026, the “Shadow Island” project was finally unveiled. The students installed the object they had built themselves at its designated location—on the roof of the SLUB Central Library—where it was presented to a large audience.
Contact:
TU Dresden
Faculty of Architecture
Chair of Architectural Design and Construction II
Prof. Michael Vaerst